

Listing Courtesy of:  Doorify MLS / Listed By: Brittney Ocasio, Better Homes And Gardens Real Estate Paracle
 Doorify MLS / Listed By: Brittney Ocasio, Better Homes And Gardens Real Estate Paracle
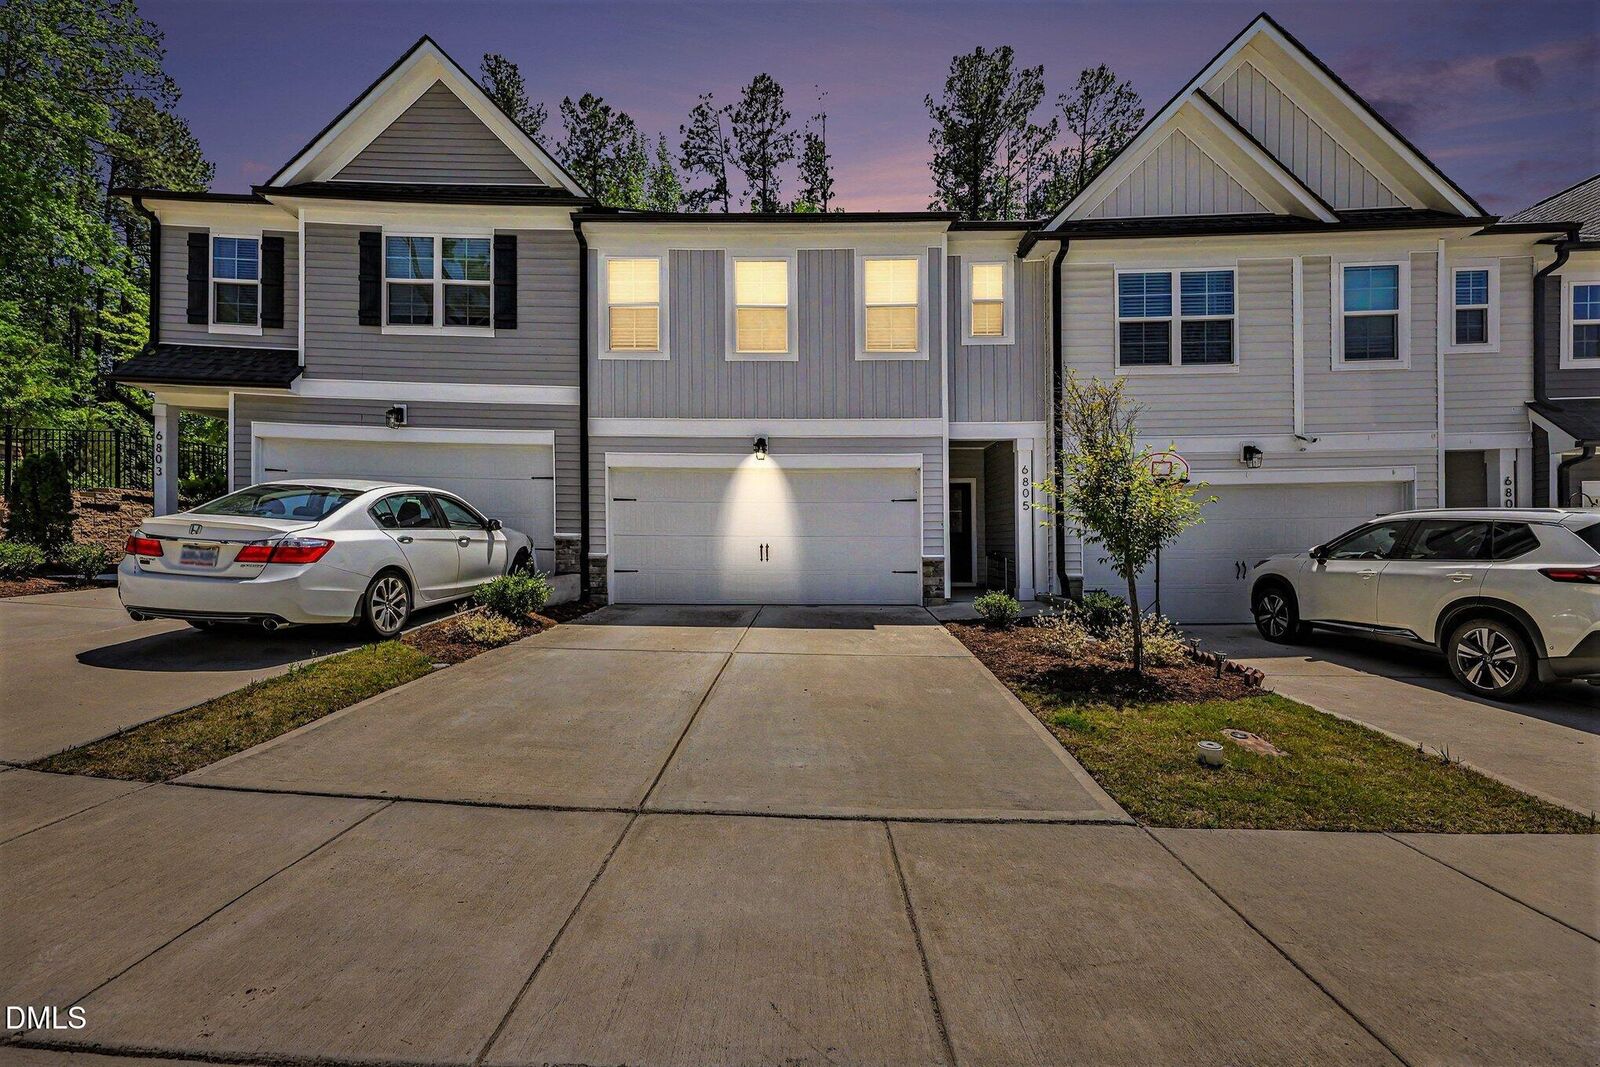
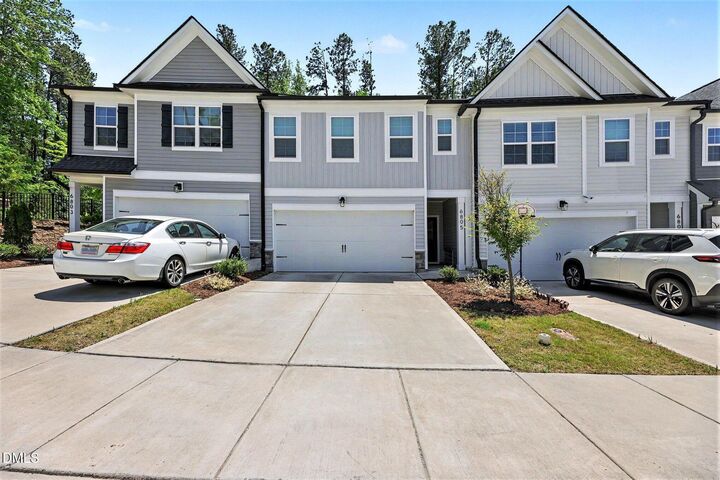
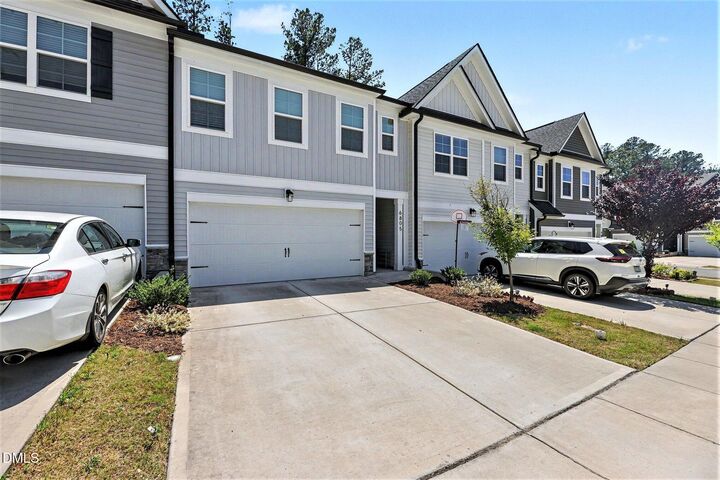
 6805 Doddridge Lane Cary, NC 27519
Active (11 Days)
$545,000 (USD)
OPEN HOUSE TIMES
-
OPENFri, May 2912 noon - 2:00 pm
Description
MLS #:
10168513
10168513
Taxes
$4,609
$4,609
Lot Size
2,178 SQFT
2,178 SQFT
Type
Townhouse
Townhouse
Year Built
2023
2023
Style
Traditional
Traditional
County
Wake County
Wake County
Community
Carpenters Pointe
Carpenters Pointe
Listed By
Brittney Ocasio, Better Homes And Gardens Real Estate Paracle
Source
Doorify MLS
Last checked May 29 2026 at 6:55 PM EDT
Doorify MLS
Last checked May 29 2026 at 6:55 PM EDT
Bathroom Details
- Full Bathrooms: 3
- Half Bathroom: 1
Interior Features
- Microwave
- Gas Range
- Stainless Steel Appliance(s)
- Gas Oven
Subdivision
- Carpenters Pointe
Property Features
- Foundation: Slab
Heating and Cooling
- Forced Air
- Central Air
Homeowners Association Information
- Dues: $130/Monthly
Flooring
- Vinyl
Exterior Features
- Roof: Shingle
Utility Information
- Sewer: Public Sewer
School Information
- Elementary School: Wake - Carpenter
- Middle School: Wake - Alston Ridge
- High School: Wake - Panther Creek
Garage
- Attached Garage
Parking
- Total: 4
Stories
- 2
Living Area
- 2,408 sqft
Location
Estimated Monthly Mortgage Payment
*Based on Fixed Interest Rate withe a 30 year term, principal and interest only
Listing price
Down payment
%
Interest rate
%Mortgage calculator estimates are provided by Better Homes and Gardens Real Estate LLC and are intended for information use only. Your payments may be higher or lower and all loans are subject to credit approval.
Disclaimer: Listings marked with a Doorify MLS icon are provided courtesy of the Doorify MLS, of North Carolina, Internet Data Exchange Database. Brokers make an effort to deliver accurate information, but buyers should independently verify any information on which they will rely in a transaction. The listing broker shall not be responsible for any typographical errors, misinformation, or misprints, and they shall be held totally harmless from any damages arising from reliance upon this data. This data is provided exclusively for consumers’ personal, non-commercial use. Copyright 2024 Doorify MLS of North Carolina. All rights reserved. Data last updated 9/10/24 06:44



The bright open-concept main living area is perfect for entertaining and everyday living, featuring a beautifully designed kitchen complete with a gas stove, modern finishes, ample cabinetry, and a large island overlooking the living and dining spaces. Natural light flows throughout the home, creating a warm and inviting atmosphere.
Upstairs, the spacious primary suite offers a luxurious retreat with a spa-like bathroom and generous closet space, while the additional bedrooms provide flexibility for family, guests, or work-from-home needs. The third-floor bonus room adds even more versatility and can easily serve as a media room, game room, home office, workout space, or private guest retreat.
Located in one of Cary's most desirable areas, this home is conveniently situated near shopping, dining, RTP, and major highways while also offering easy access to nearby greenways, walking trails, and parks perfect for outdoor recreation, biking, and enjoying the active West Cary lifestyle.